
BEDS3
BATHS3
MLS#9517669
STATUSActive
PROPERTY TYPEResidential - Single Family
SUBDIVISIONEllston Park
Property Description
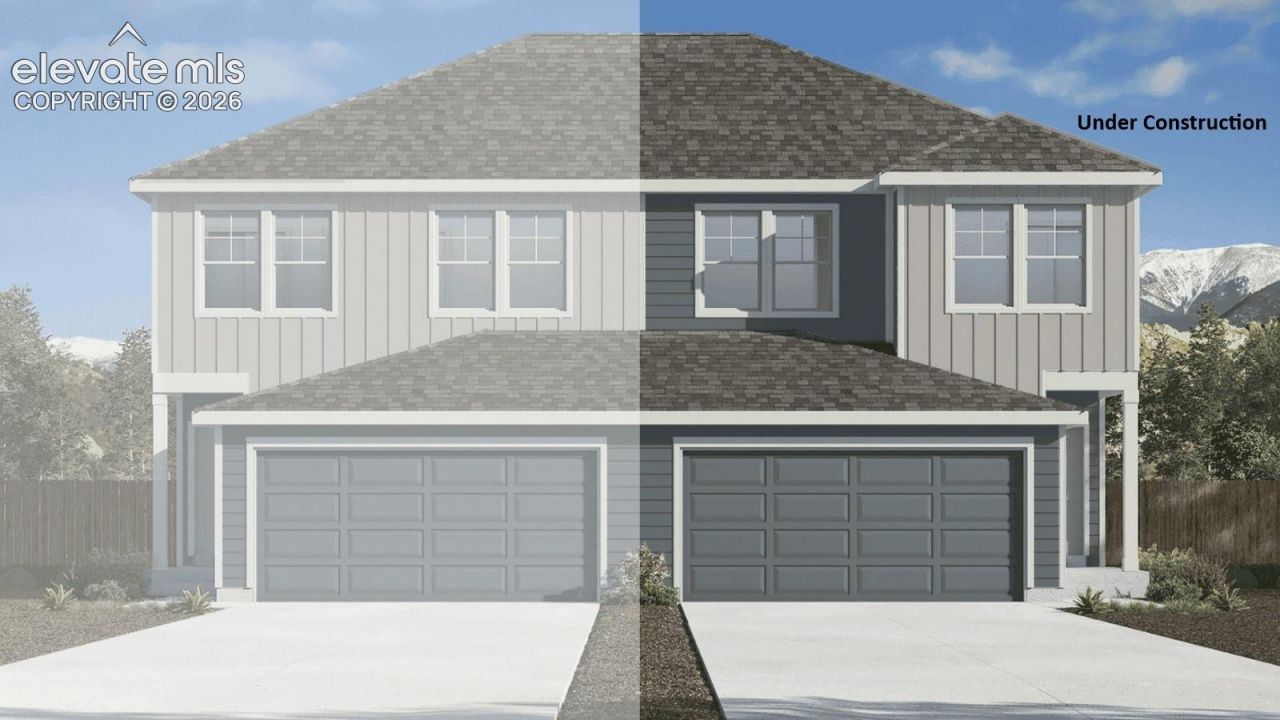
Brand new construction in Ellston Park, this beautifully designed three bedroom two-and-a-half-bathroom single family attached home offers modern style and thoughtful functionality across two spacious levels. The open concept main floor features 9??? ceilings, a bright great room, a kitchen with quartz countertops, stainless steel appliances *refrigerator included, a generous island, and pantry. Upstairs, the private primary suite offers a spacious bedroom and walk-in closet, complimented by two additional bedrooms, full additional bathroom, walk in laundry room, and a versatile loft space. Enjoy durable LVP flooring throughout the main level and a full two car garage. The home includes smart home features, a tankless water heater, and so much more! ***Photos are representative and not of actual property***
Property Features
Property Type: Residential - Single Family
Cooling: Central Air
Fireplaces: None
Heating: Forced Air
Lot Size: 0.06 Acres
Roof Type: Composite Shingle
Stories: 2.0
Taxes: $277
Year Built: 2026
Feature Descriptions
Appliances: Dishwasher, Disposal, Oven, Range, Refrigerator
Basement/Foundation: Crawl Space
Builder Model: Boxelder
Builder Name: D.R. Horton
Existing Utilities: Electricity Connected, Natural Gas Connected
Exterior: Fiber Cement
Floor Plan: 2 Story
Garage Amenities: 220V, Garage Door Opener
Garage Type: Attached
Laundry Facilities: Electric Hook-up, Upper
LotDescription: City View, Cul-de-sac, Mountain View
Sewer: Sewer
View: City, Mountain
Water: Municipal
Listed By / Shown By
Listed By
Agency Name: D.R. Horton Realty LLC
Agency Phone: 720-326-3774
Shown By
Agent Name: Katie Jefferson
Agent Phone: (719) 491-5852
Agency Title: The Cutting Edge, Realtors

Estimate Your Payment
Estimated Payment
$ 2,110.05 per month $1,970.30 Principal & Interest $23.08 Property Tax $116.67 Homeowner's Insurance
3681 Glenna Place | MLS# 9517669
This single family home located at 3681 Glenna Place, Colorado Springs, CO 80907 is currently listed for sale with an asking price of $400,000. This property was built in 2026 and has 3 bedrooms. Glenna Place is located in the Ellston Park subdivision. Search Ellston Park real estate on katiesells719.thecuttingedgerealtors.com today.