
BEDS2
BATHS3
SQUARE FEET1,262
MLS#7202542
STATUSActive
PROPERTY TYPEResidential - Single Family
SUBDIVISIONRidgeview At Stetson Hills
Property Description
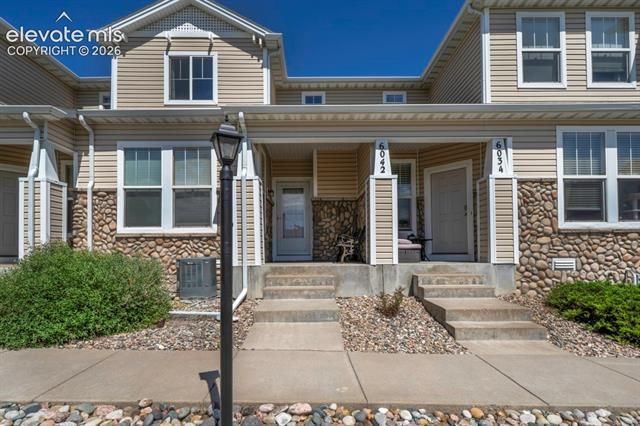
Well maintained 2 story townhome is quaintly located in Powers Corridor near Dublin/Tutt. Covered porch entry faces west, out onto large grassy park like courtyard area with Pikes Peak views. Rear east entry is through 2 car garage. This lovely townhome features first floor living/dining area, galley kitchen with counter bar, 1/2bath & coat closet. Upper level includes masterbedroom, attached bath, 2nd spacious bedroom, hall full bath & laundry closet. Perfect Townhome Living! Additionally, East facing Masterbedroom features vaulted ceiling with fan, attached masterbath, dual sink cabinet, tub/shower combo, linen closet & spacious walk in closet. West facing 2nd bedroom comes with views of Pikes Peak and ceiling fan. The excellent location of this townhome complex is perfect for easy access to Powers and all its shopping and dining experiences, close to schools, hospital & vet services. Carpets were cleaned. All information, square footage, provided by seller & tax assessor records deemed reliable but not guaranteed. Buyer/buyer's agent responsible to verify all info including HOA/Covenants.
Property Features
Property Type: Residential - Single Family
Cooling: Ceiling Fan(s), Central Air
Fireplaces: None
Garage: 2 car attached
Heating: Forced Air
Lot Size: 0.03 Acres
Roof Type: Composite Shingle
Stories: 2.0
Taxes: $1,277
Year Built: 2003
Feature Descriptions
Appliances: Dishwasher, Disposal, Microwave Oven, Range
Association Fee: $280.00 (Monthly)
Association Fee 2: $55.00 (Quarterly)
Basement/Foundation: Crawl Space
Complex Amenities: Landscape Maintenance
Existing Utilities: Cable Available, Electricity Available, Natural Gas Available
Exterior: Alum/Vinyl/Steel
Floor Plan: 2 Story
Floors: Carpet, Vinyl/Linoleum
Garage Type: Attached
Lot: Level
Square Footage: 525 (Main)
Utilities: Cable Available, Electricity Available, Natural Gas Available
Water: Municipal
Listed By / Shown By
Listed By
Agency Name: PCS Partners, LLC
Agency Phone: 719-201-5125
Shown By
Agent Name: Katie Jefferson
Agent Phone: (719) 491-5852
Agency Title: The Cutting Edge, Realtors

Estimate Your Payment
Estimated Payment
$ 1,697.72 per month $1,502.35 Principal & Interest $106.42 Property Tax $88.96 Homeowner's Insurance
6042 Ensemble Heights | MLS# 7202542
This single family home located at 6042 Ensemble Heights, Colorado Springs, CO 80923 is currently listed for sale with an asking price of $305,000. This property was built in 2003 and has 2 bedrooms with 1262 sq. ft. Ensemble Heights is located in the Ridgeview At Stetson Hills subdivision. Search Ridgeview At Stetson Hills real estate on katiesells719.thecuttingedgerealtors.com today.