
BEDS3
BATHS2
MLS#4121762
STATUSActive
PROPERTY TYPEResidential - Single Family
SUBDIVISIONGreenbriar Park
Property Description
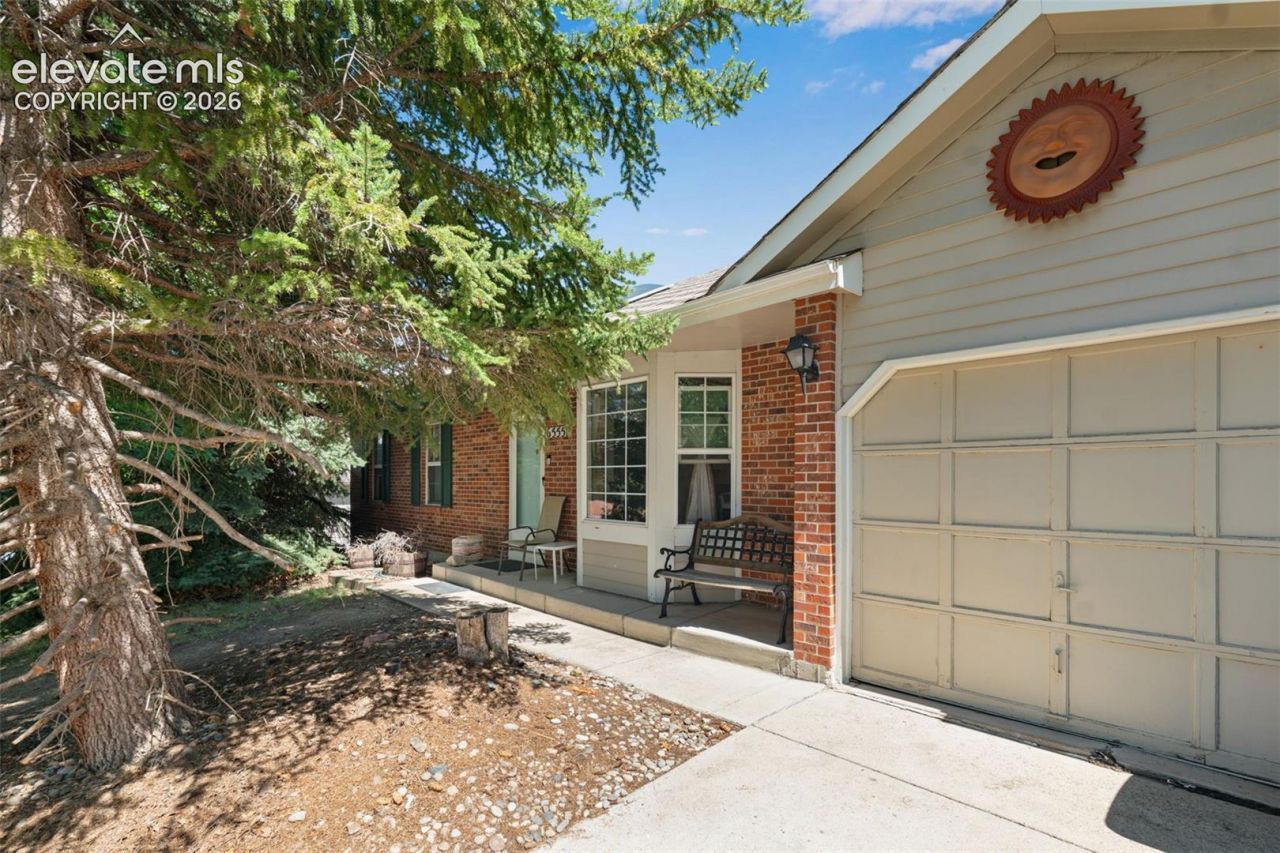
Welcome to this spacious ranch-style home in the established Greenbriar Park neighborhood! Offering over 2,000 total square feet, this home features 3 bedrooms, 2 bathrooms, a full basement and an attached 2-car garage. All three bedrooms are conveniently located on the main level, along with a generous living room, dining area and kitchen. Large windows and skylights bring plenty of natural light into the main living spaces. Downstairs, the finished basement offers an expansive family/rec room with plenty of space for entertaining, a game room, home theater or additional living area, plus a 3/4 bathroom and an additional finished room that could work well as an office, hobby room or flex space. Outside, enjoy the covered patio and fenced backyard with room to create your own outdoor retreat. A storage shed provides additional space for tools and equipment. Refrigerator, washer and dryer are included. One of the highlights of this location is being within walking distance of Cottonwood Creek Park, offering ball fields, soccer fields, disc golf, walking trails and an indoor aquatic center. Conveniently located near schools, shopping and everyday amenities with easy access to Dublin Boulevard and Union Boulevard. With nearly 1,914 finished square feet and a 2-car attached garage, this home offers plenty of space and an opportunity for the next owner to personalize it and make it their own!
Property Features
Property Type: Residential - Single Family
Cooling: Ceiling Fan(s)
Fenced: Yes
Fireplaces: None
Heating: Forced Air, Natural Gas
Lot Size: 0.19 Acres
Roof Type: Composite Shingle
Stories: 1.0
Taxes: $1,607
Year Built: 1984
Feature Descriptions
Appliances: 220v in Kitchen, Dishwasher, Kitchen Vent Fan, Range, Refrigerator
Basement/Foundation: Full Basement
Existing Utilities: Cable Connected, Electricity Connected, Natural Gas Connected
Exterior: Masonite Type
Fence: Rear
Floor Plan: Ranch
Garage Amenities: Even with Main Level, Garage Door Opener
Garage Type: Attached
LotDescription: Level
OtherStructures: Storage Shed
Outbuilding(s): Yes
Percentage of Basement Finished: 85
Sewer: Sewer
Square Footage: 984 (Basement)
Water: Municipal
Listed By / Shown By
Listed By
Agency Name: Inside Edge Real Estate Inc
Agency Phone: 719-599-8134
Shown By
Agent Name: Katie Jefferson
Agent Phone: (719) 491-5852
Agency Title: The Cutting Edge, Realtors

Estimate Your Payment
Estimated Payment
$ 2,111.23 per month $1,866.85 Principal & Interest $133.83 Property Tax $110.54 Homeowner's Insurance
6555 Montarbor Drive | MLS# 4121762
This single family home located at 6555 Montarbor Drive, Colorado Springs, CO 80918 is currently listed for sale with an asking price of $379,000. This property was built in 1984 and has 3 bedrooms. Montarbor Drive is located in the Greenbriar Park subdivision. Search Greenbriar Park real estate on katiesells719.thecuttingedgerealtors.com today.